
Infinity Draughting & Associates provides professional architectural design, BIM coordination, and technical documentation that transforms ideas into buildable realities.
From concept development to council-ready documentation, we translate complex design intent into clear information, polished presentation and buildable delivery for households, developers and professional teams across South Africa.
Clients should understand the scope, stages and deliverables before a project starts — no guesswork, no surprises.
Structured documentation, organised files, drawing standards and consistent review, on every engagement.
We work alongside your project team — dependable documentation, BIM support and a professional presentation layer.
Architecture for direction. BIM for coordination. Documentation for clarity. Visualisation for confidence — connected, not separate.
House plans, additions and renovations delivered with clear planning and premium presentation.
Revit modelling, BIM standards and coordinated project delivery for architects and developers.
Site-ready working drawings and technical packages that keep every trade aligned.
Premium renders for marketing, stakeholder approvals and client presentations.
Structured support for homeowners, developers, architects, engineers and contractors.
Every discipline works from the same intelligent model — coordinated, clash-checked and documented before construction begins.
Drag or swipe to explore →
Indoor-outdoor living, solar integration, private pool court.
Mass and sculptural privacy screen.
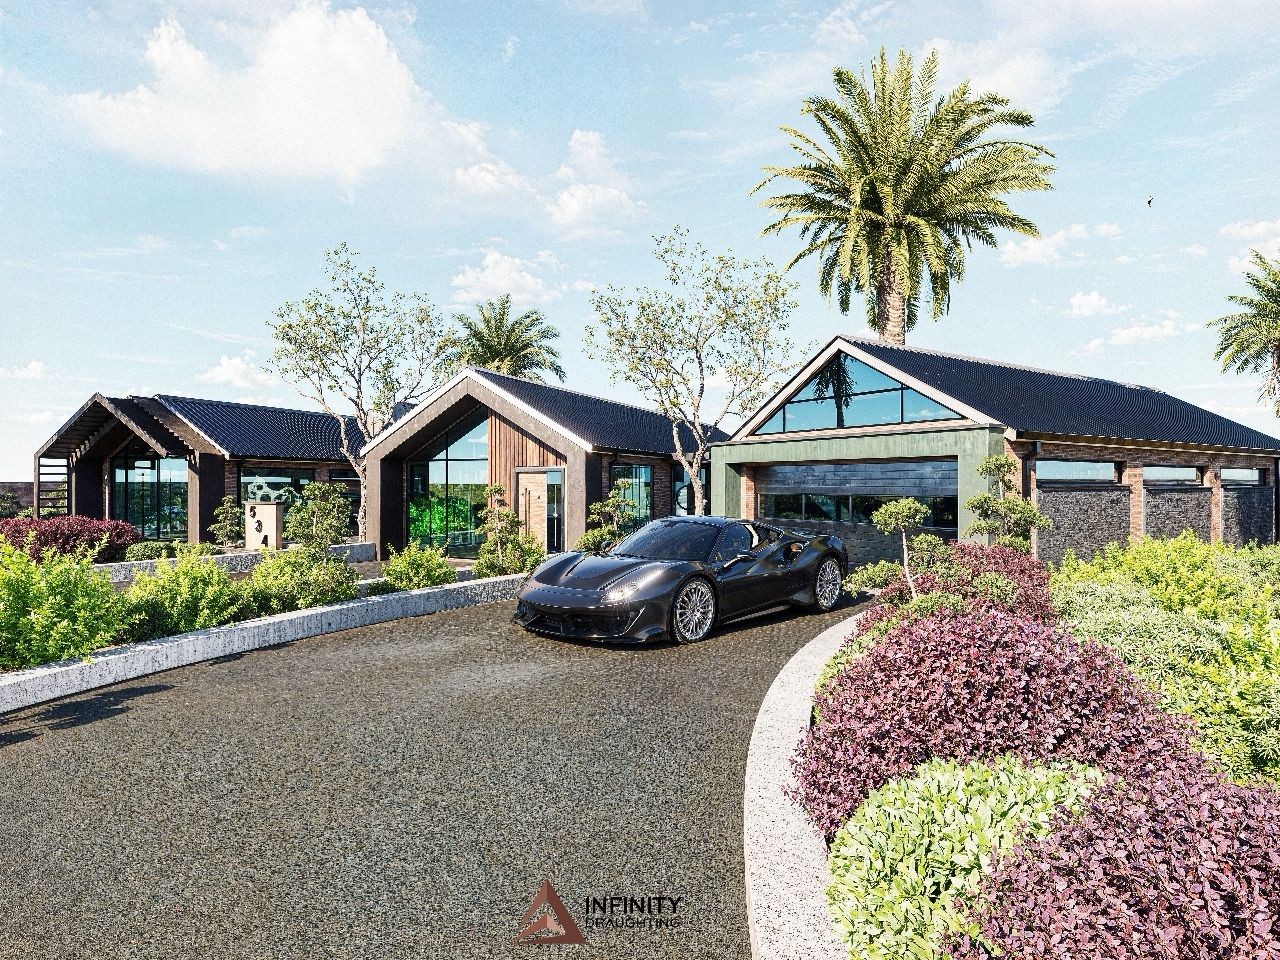
Brick, timber and glass around a private arrival court.
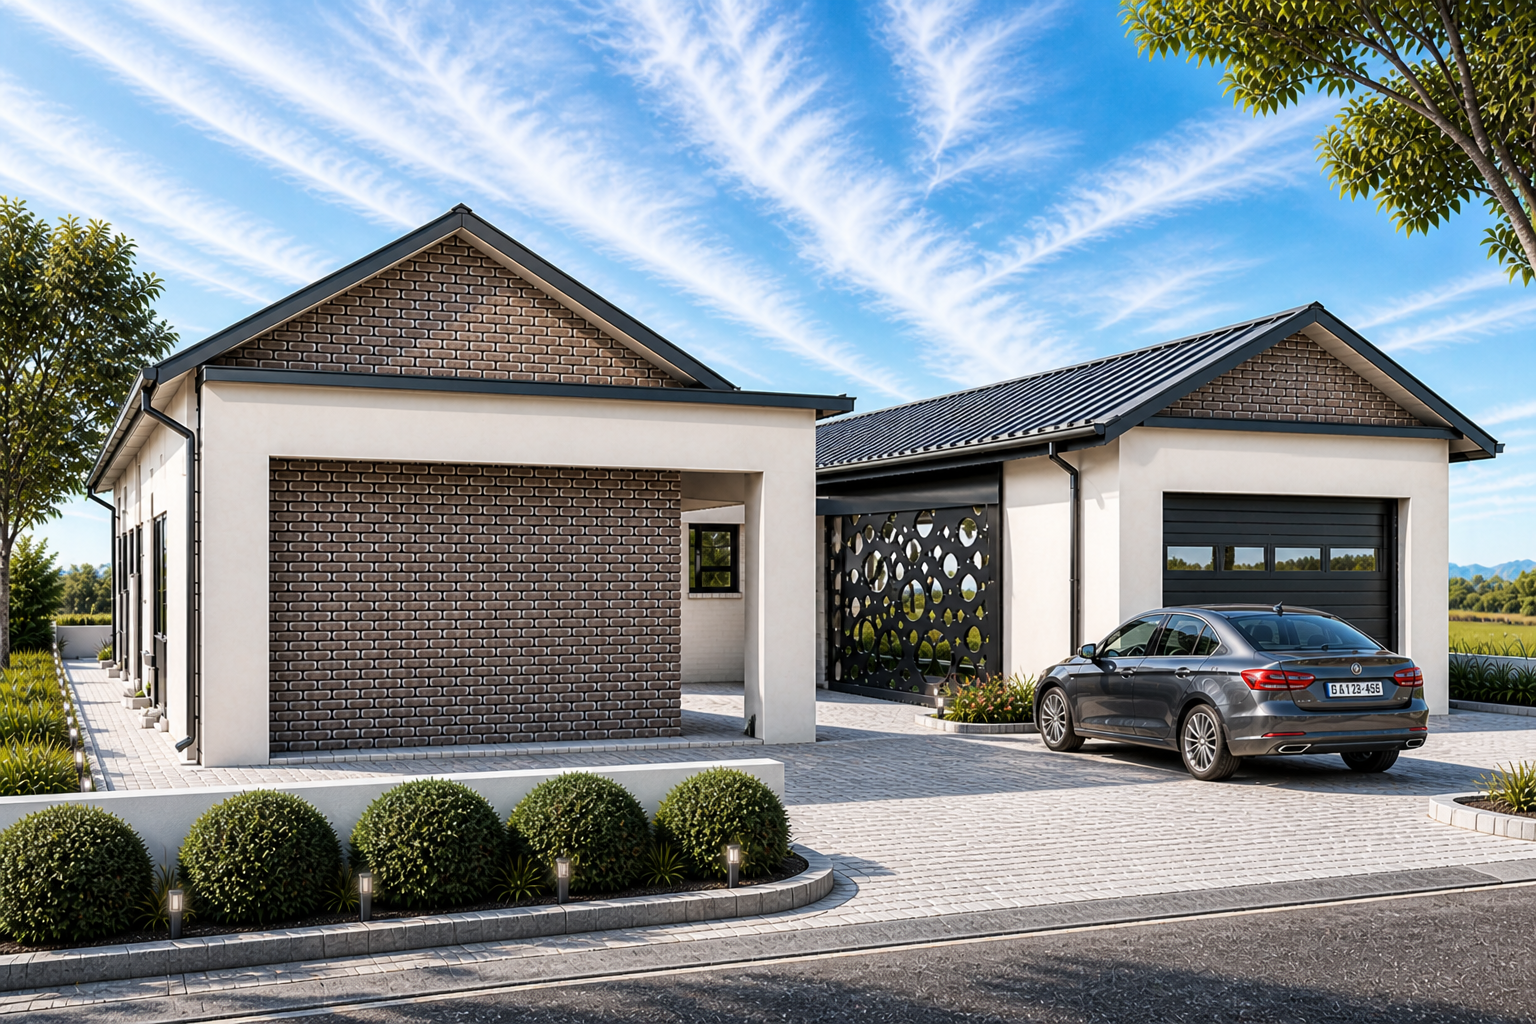
Brick volumes with covered walkway.
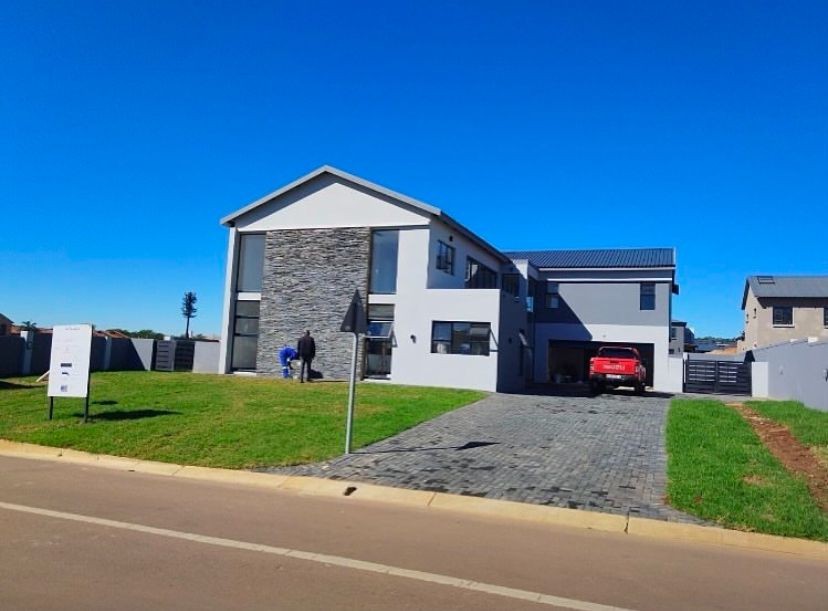
A real build, documented through to move-in day.
Our role is to give clients and project teams the confidence to move forward with quality information, realistic timelines and a stronger sense of control.
We appreciated the pace, the clarity of diagrams and the way the information was presented for both design and build decisions.
Infinity helped us understand the scope, streamline the next steps and approach the build with confidence rather than uncertainty.
Their support gave our team more capacity without compromising quality, coordination or deadlines.
Seven structured milestones — the full architectural and construction workflow we run for projects in Cape Town, Johannesburg and across South Africa.
Project discussion, vision and planning.
Initial layouts, space planning and design concepts.
Detailed architectural and BIM documentation.
Plan submission and compliance approvals.
Project coordination and construction support.
Final checks, snag lists and quality control.
Project completion and final client handover.
Scalable BIM, drafting and project consulting for architectural firms, engineering consultants, construction companies and project managers across South Africa.
Tell us about your property, development, BIM need or career interest and the studio will respond with a structured project route.
 Infinity Draughting